Menu
Yale Architecture
YSoA
Search
Images
Images
Skip to images
24 random tags
Load additional random records
Conference Room
Housing
Sawtooth
Bazaar
Culinary Institute
Market
Folding
Lateness
Axonometric drawing
Arch
Frames
Adib Cúre
Carie Penabad
Mountains
Kevin Gray
Analytic model
Postdigital
Junk
Fabrication Shop
Islamic architecture
Making Space for Resistance
The Visibility Project
Tavia Nyong'o
Yale Peabody Museum
Student Work
Building Project
Exhibitions
YSOA Publications
Rudolph Hall / A&A
Student Travel
Perspecta
Posters
Section
Axonometric drawing
Year End (of the World)
Urbanism
One point perspective
All Programs
P.h.D.
M.E.D.
M.Arch. II
M.Arch I
Next Page
Loading in progress
Search
Submit
Close
Loading in progress
Image
✕
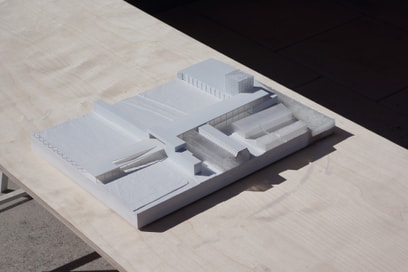
The renovation consists of interior rammed earth volumes that stabilize the extant masonry walls with connecting floor plates that are topped with a layer of earth
Student Work
Terra Firma
Authors
Maya Sorabjee
Course
Advanced Design Studio: Ladeira da Misericórdia
Tags
Axonometric drawing
Brazil
Details
Lina Bo Bardi
Line drawing
Preservation
Rammed earth
Salvador
Student work
Year End (of the World)